
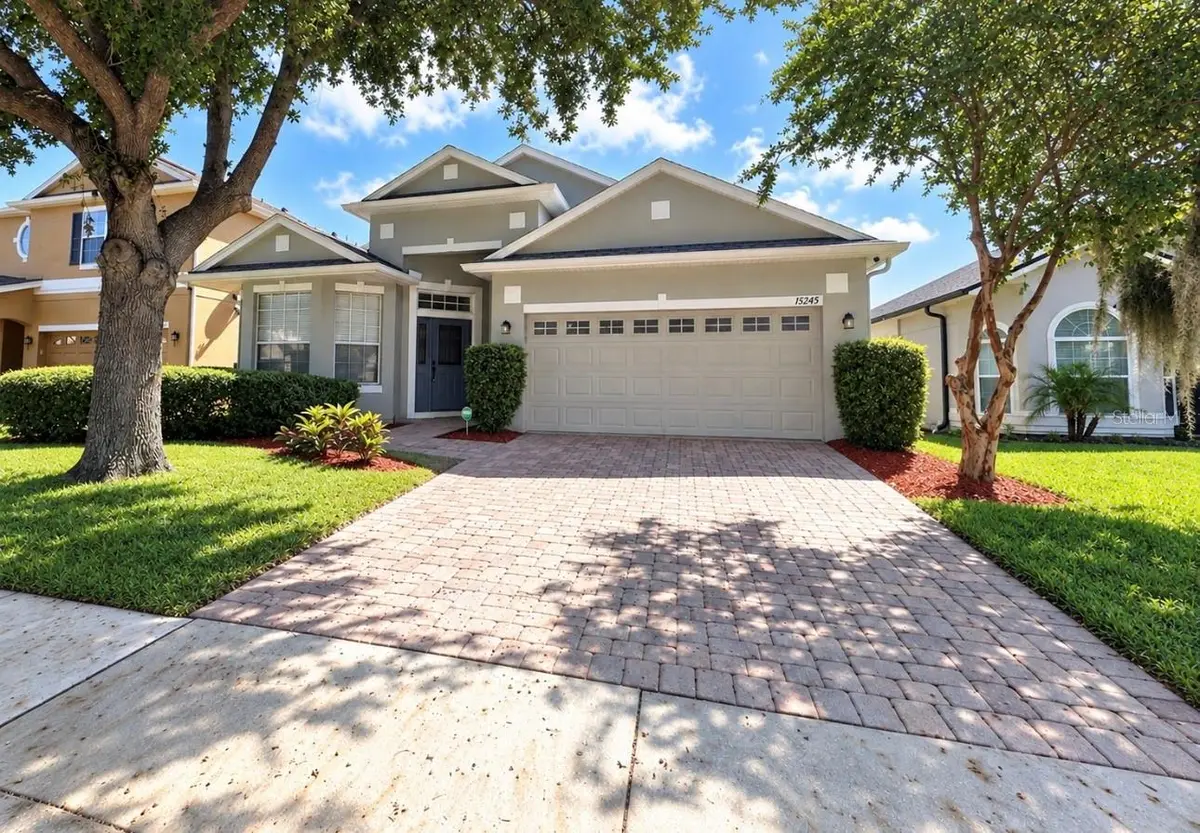



4 Beds
2 Baths
1,880 SqFt
4 Beds
2 Baths
1,880 SqFt
Key Details
Property Type Single Family Home
Sub Type Single Family Residence
Listing Status Active
Purchase Type For Sale
Square Footage 1,880 sqft
Price per Sqft $247
Subdivision Stonebriar
MLS Listing ID O6440596
Bedrooms 4
Full Baths 2
Construction Status Completed
HOA Fees $300/Semi-Annually
HOA Y/N Yes
Annual Recurring Fee 600.0
Year Built 2007
Annual Tax Amount $6,494
Lot Size 5,662 Sqft
Acres 0.13
Lot Dimensions 50x115
Property Sub-Type Single Family Residence
Source Stellar MLS
Property Description
Welcome to a beautiful, recently refreshed, move-in ready, 4-bedroom, 2-bath home featuring a brand new central HVAC system, recently re-leveled paver driveway/walkway and upgraded closet systems. This is a handyman's dream home with plenty of tool and equipment storage and extra shelving in the garage! The cozy and spacious living area features a big, beautiful bay window and combined formal dining area, perfect for everyday living and entertaining. The kitchen overlooks the great room and dinette area and features stainless steel appliances. The laundry room connects the garage to the kitchen and includes cabinets, shelves and a washer & dryer. French doors lead to the covered patio area which is part of a large concrete pad in the fenced backyard with partial pond view. You can enjoy watching shuttle launches there! The newly painted primary suite features a separate shower and garden tub, newly installed closet system in the walk-in closet and a ceiling fan. Roof was installed in 2019 and there is a sprinkler system. The garage also includes an extra fridge and all existing cabinets. Enjoy comfort, style, and convenience in one exceptionally maintained property. This house has dark Laminate flooring throughout the main living spaces, ceramic tile in the wet spaces and carpet in the bedrooms. All appliances included. The Stonebriar neighborhood has a low HOA fee to help maintain a small park and playground. With easy access to major highways, this home is conveniently located in a quiet and safe area which is a 6 min drive to University of Central Florida, close to Research Parkway, Waterford Lakes Shopping Center, near top employers like Lockheed Martin, Siemens, a 25 min drive to MCO (the International Airport), 40 min drive to Kennedy Space Center, 45 min to the Disney area and 55 min to Cocoa Beach. Note photos with furniture are virtually staged. Buyer to verify all measurements and HOA requirements.
Location
State FL
County Orange
Community Stonebriar
Area 32826 - Orlando/Alafaya
Zoning P-D
Rooms
Other Rooms Formal Living Room Separate, Inside Utility
Interior
Interior Features Ceiling Fans(s), Kitchen/Family Room Combo, Living Room/Dining Room Combo, Primary Bedroom Main Floor, Solid Surface Counters, Thermostat, Walk-In Closet(s), Window Treatments
Heating Central
Cooling Central Air
Flooring Carpet, Ceramic Tile, Laminate
Furnishings Unfurnished
Fireplace false
Appliance Dishwasher, Disposal, Dryer, Electric Water Heater, Microwave, Range, Refrigerator, Washer
Laundry Inside, Laundry Room
Exterior
Exterior Feature Rain Gutters, Sidewalk
Parking Features Driveway, Garage Door Opener
Garage Spaces 2.0
Fence Fenced, Vinyl
Community Features Park, Playground, Sidewalks
Utilities Available Cable Available, Electricity Connected, Water Connected
Amenities Available Pool
View Y/N Yes
Water Access No
View Water
Roof Type Shingle
Porch Covered, Rear Porch
Attached Garage true
Exposure West
Garage true
Private Pool No
Building
Lot Description In County, Sidewalk, Paved
Story 1
Entry Level One
Foundation Slab
Lot Size Range 0 to less than 1/4
Builder Name Ryland Group Inc
Sewer Public Sewer
Water Public
Architectural Style Contemporary, Florida
Structure Type Stucco
New Construction false
Construction Status Completed
Schools
Elementary Schools East Lake Elem
Middle Schools Corner Lake Middle
High Schools East River High
Others
Pets Allowed Yes
Senior Community No
Ownership Fee Simple
Monthly Total Fees $50
Acceptable Financing Cash, Conventional, FHA, VA Loan
Membership Fee Required Required
Listing Terms Cash, Conventional, FHA, VA Loan
Special Listing Condition None
Virtual Tour https://www.propertypanorama.com/instaview/stellar/O6440596

NEARBY SCHOOLS & PROPERTIES
"My job is to find and attract mastery-based agents to the office, protect the culture, and make sure everyone is happy! "